
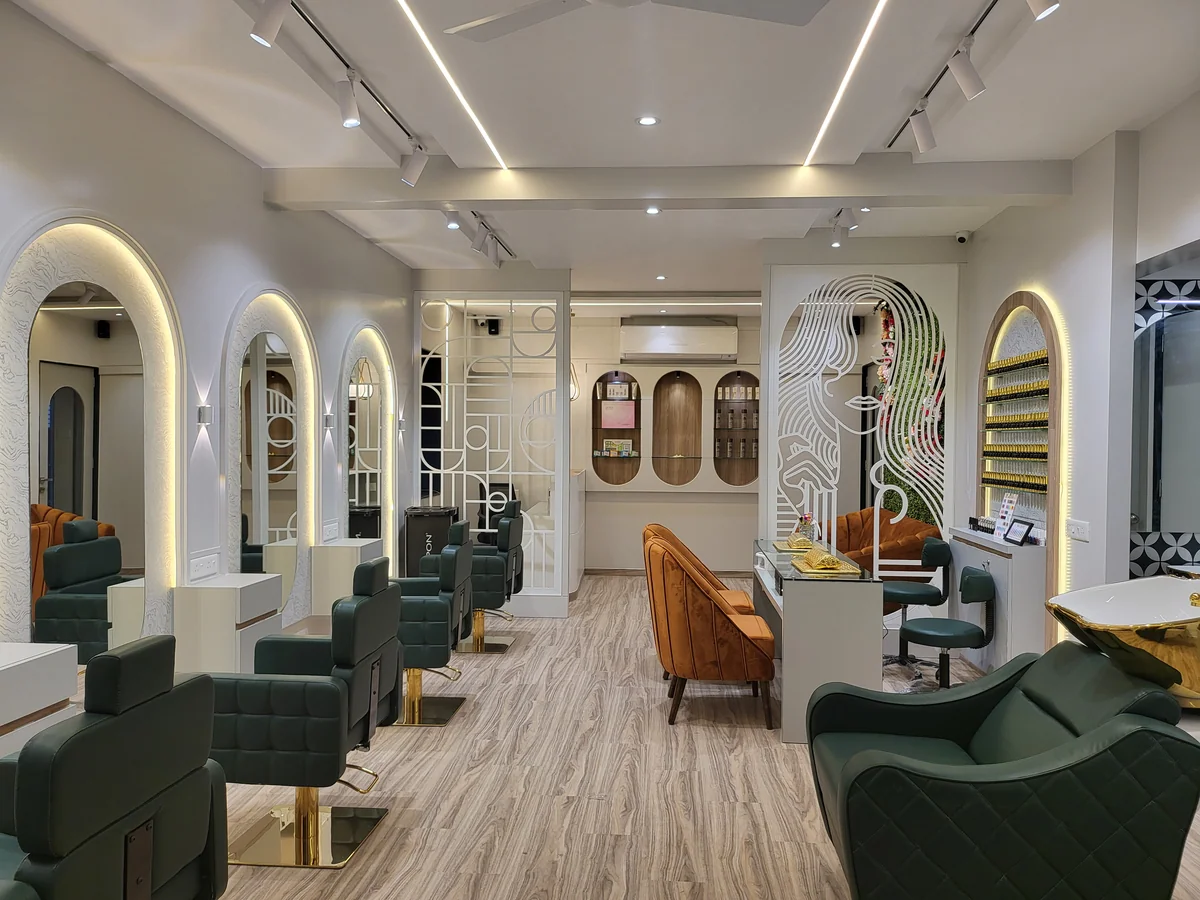
The space / The intention
A signature, in every arch.
Repeated arches, framed mirrors and warm illumination give this salon a distinct identity. Styling stations and the reception carry the design from the first drawing into the finished space.
- An arch becomes the organising idea.
- A repeated rhythm for styling and service.
- A clear arrival, with treatment spaces beyond.
The material conversation
Beyond the
surface.
The approved portfolio moodboard. A visual interpretation of the photographed finishes, textures and tones.
Original project drawing
The space,
in plan.
Mirrored · Original final revised floor plan
Open the original PDF ↗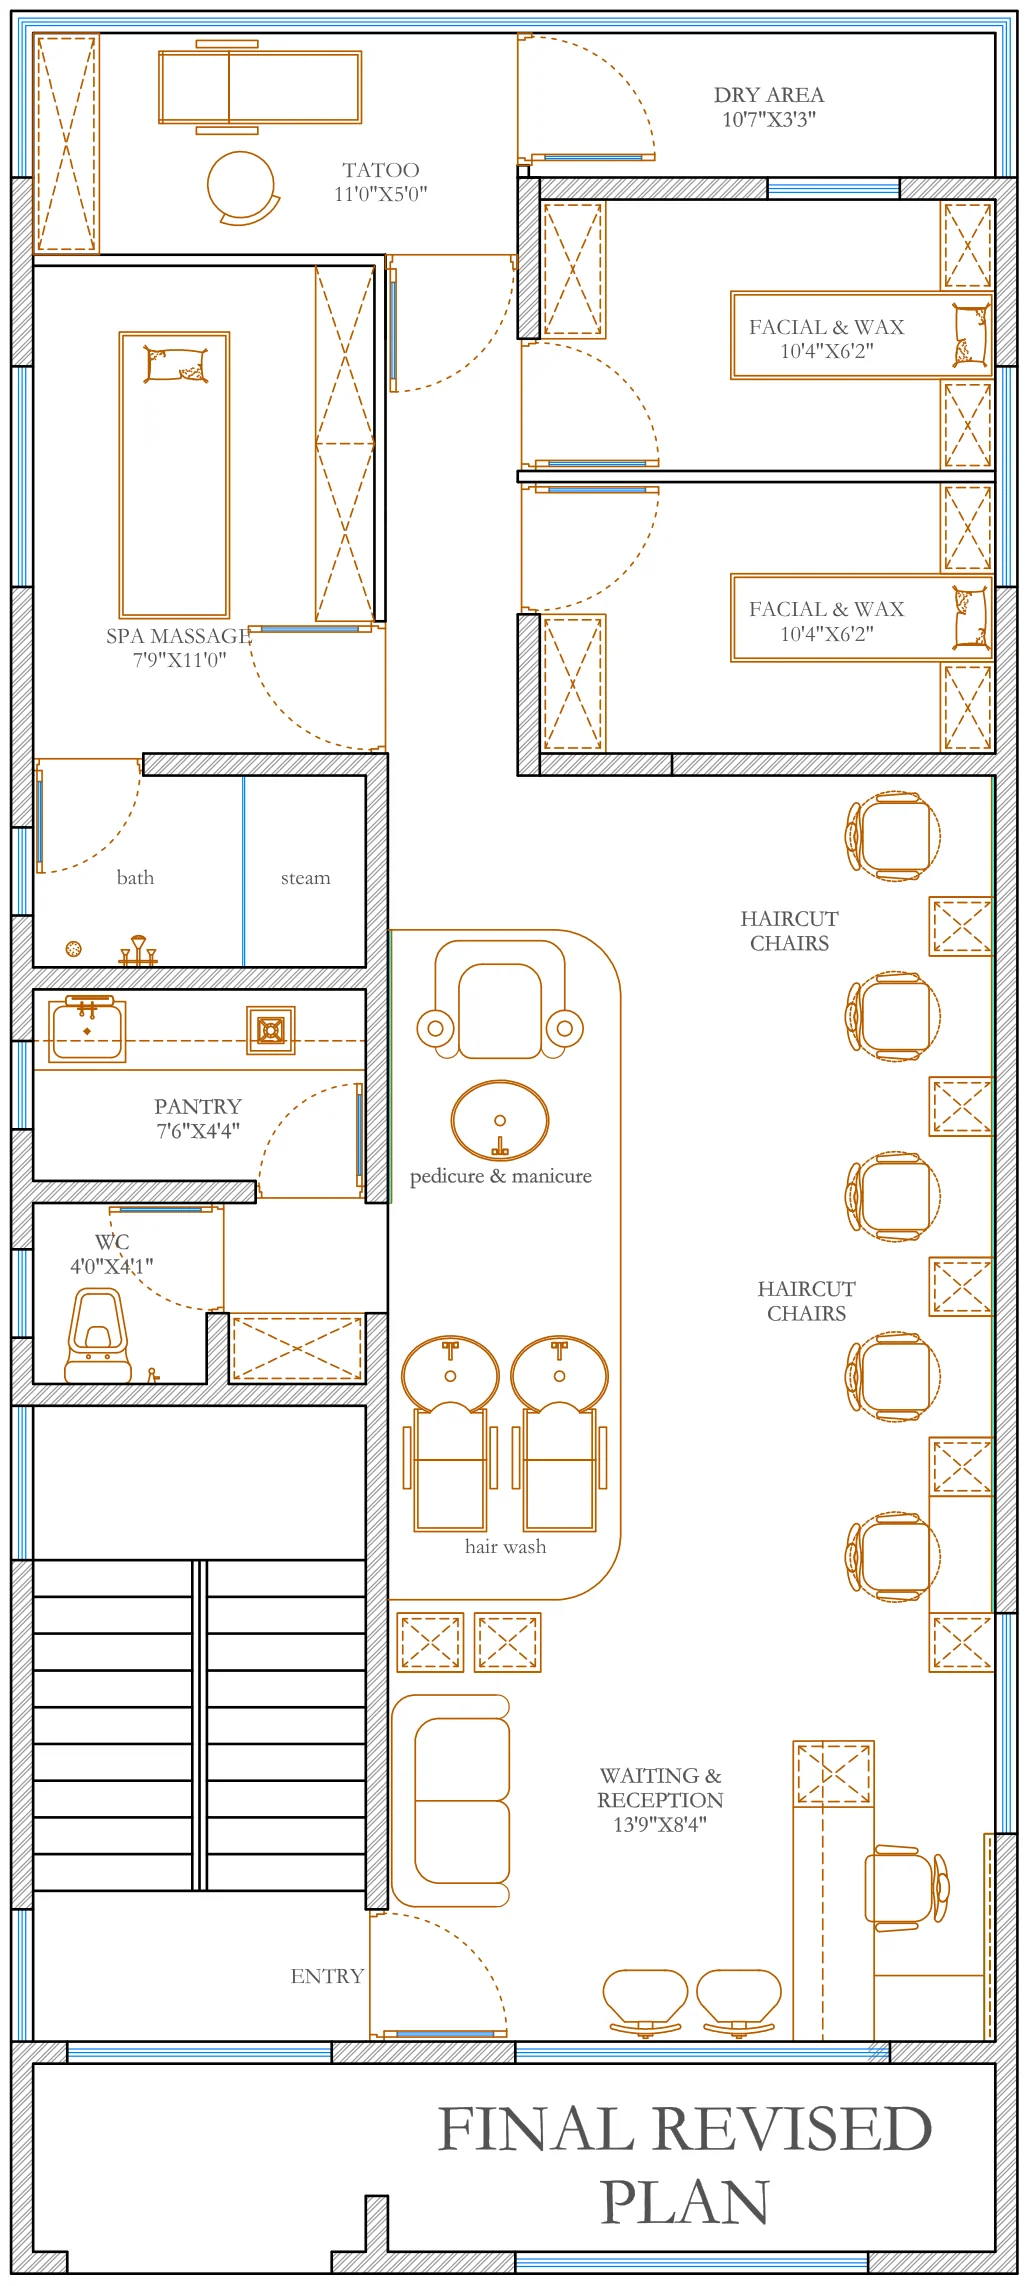
Reproduced from the original supplied drawing. Open the PDF to inspect the full sheet and written dimensions.
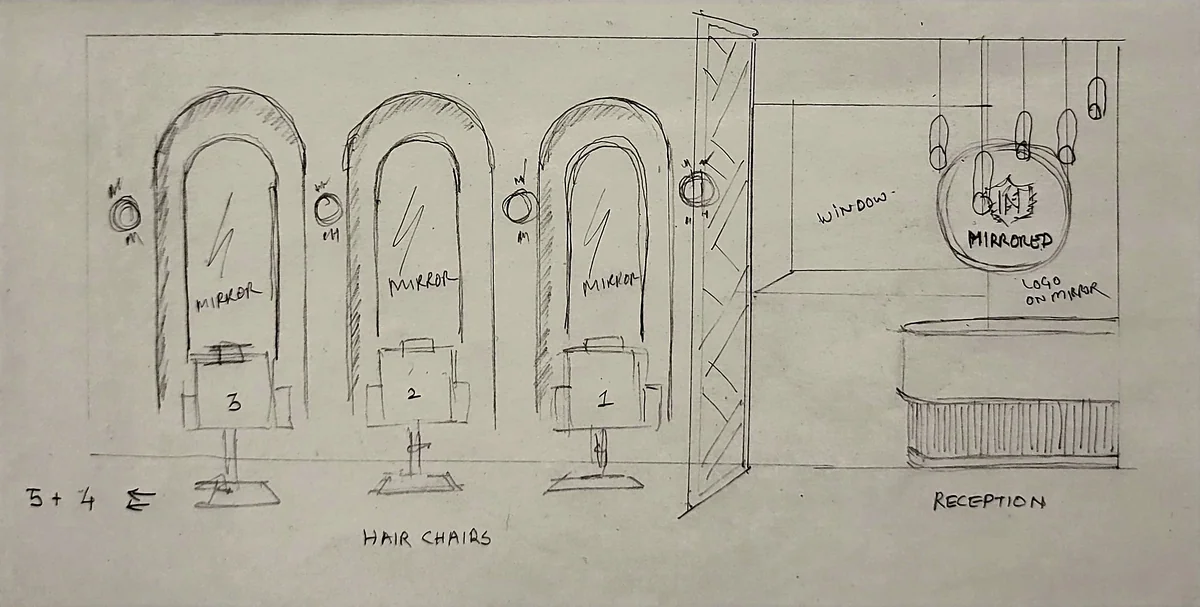
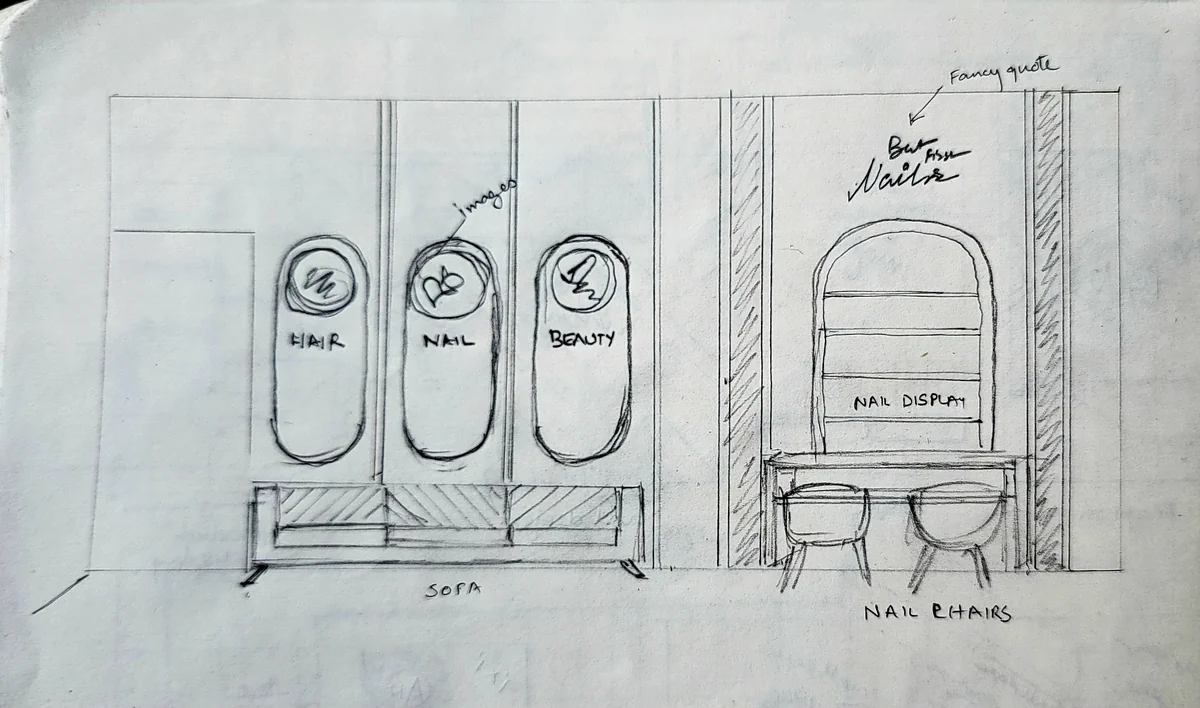
Design development / original sketches
Before the room,
a line.
Continue the collection / 04
Saiko
A conversation is the first design decision.
Let’s make
room for you.
A new home. A new business.
Tell us what you have in mind.