
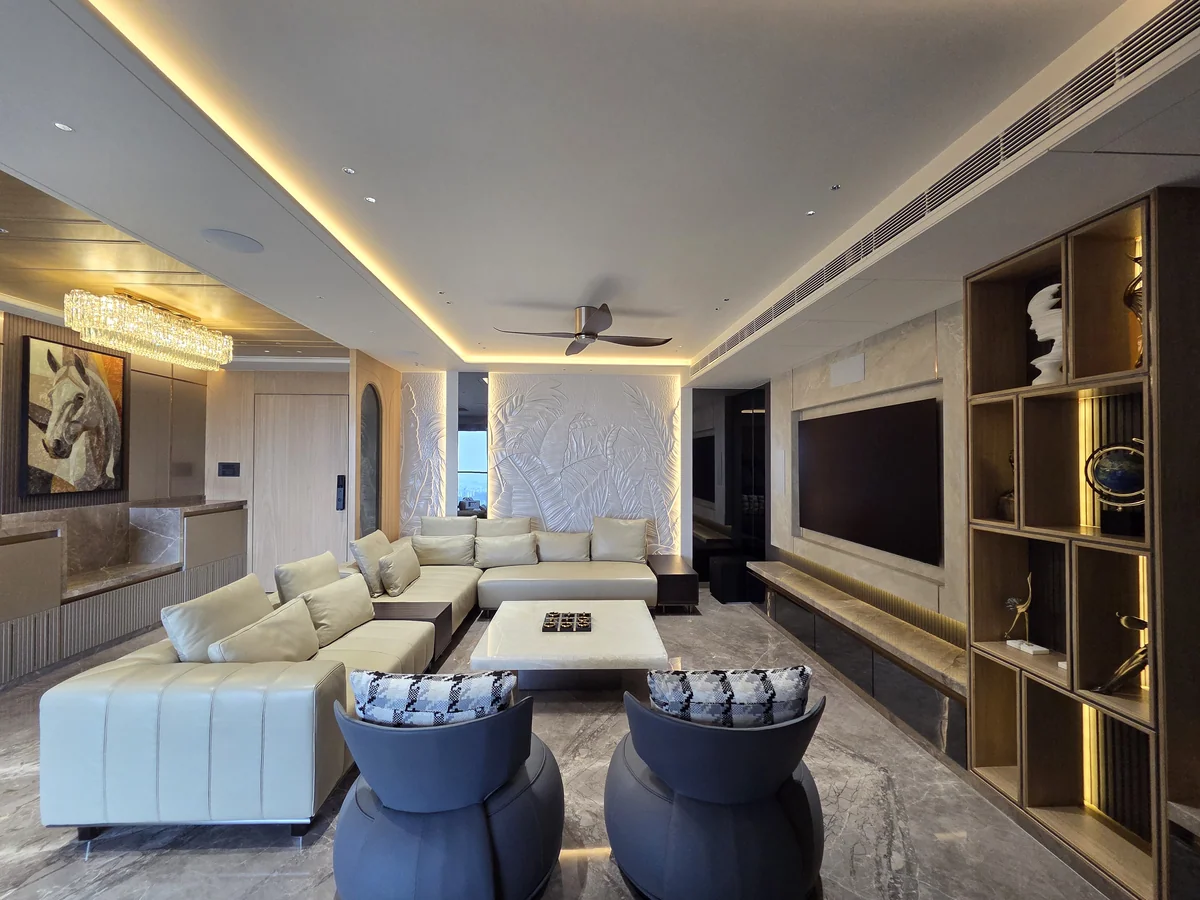
Bespoke interiors / Pune, India
Designedfor U.
Spaces, personally considered.
Residential & commercial interiors.Thoughtfully designed.
Precisely brought to life.
01 / A personal point of view
Your life.
Your rhythm.
Your space.
Every interior begins with a person. How you live. How you work. What a space should make possible.
We connect planning, materials, light and execution around that conversation, giving every space its own character.
Inside the studio ↗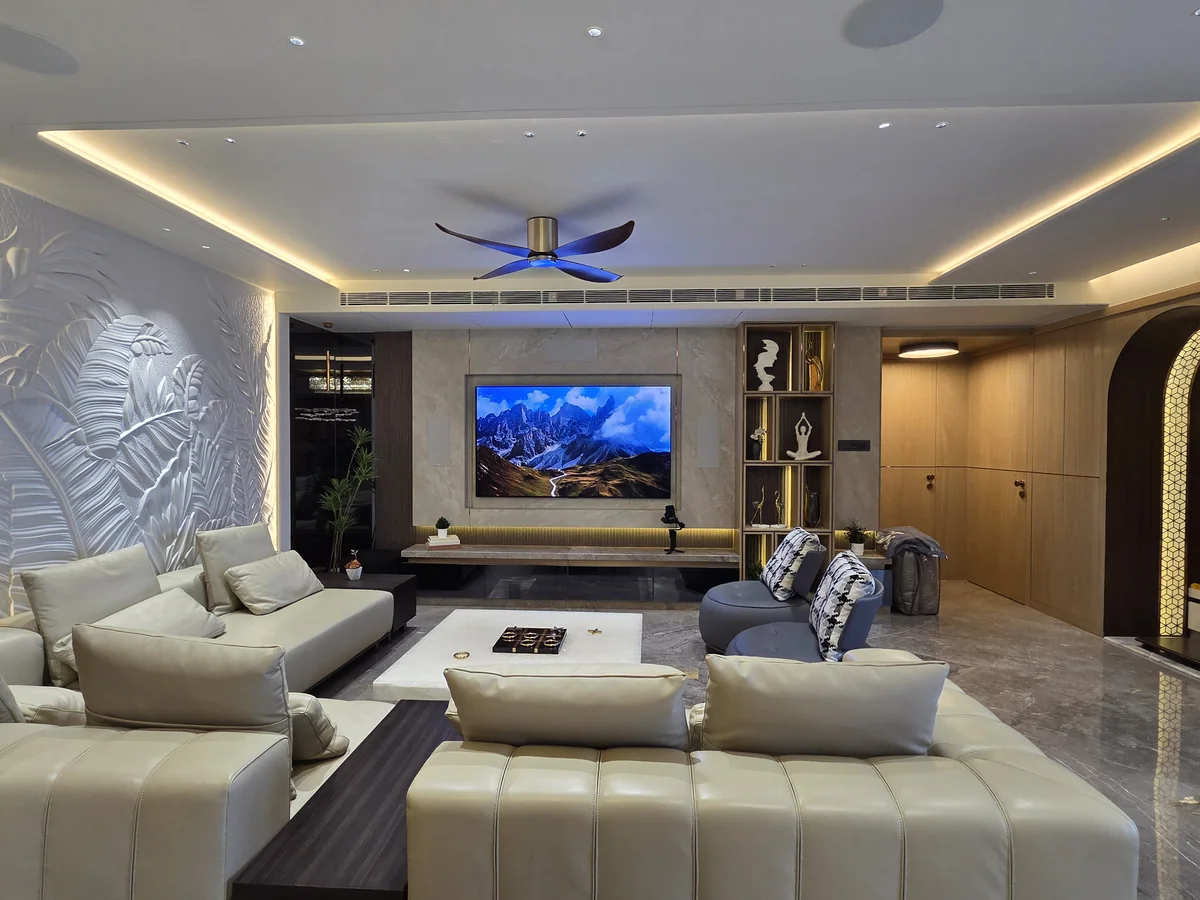
Personal by intention.
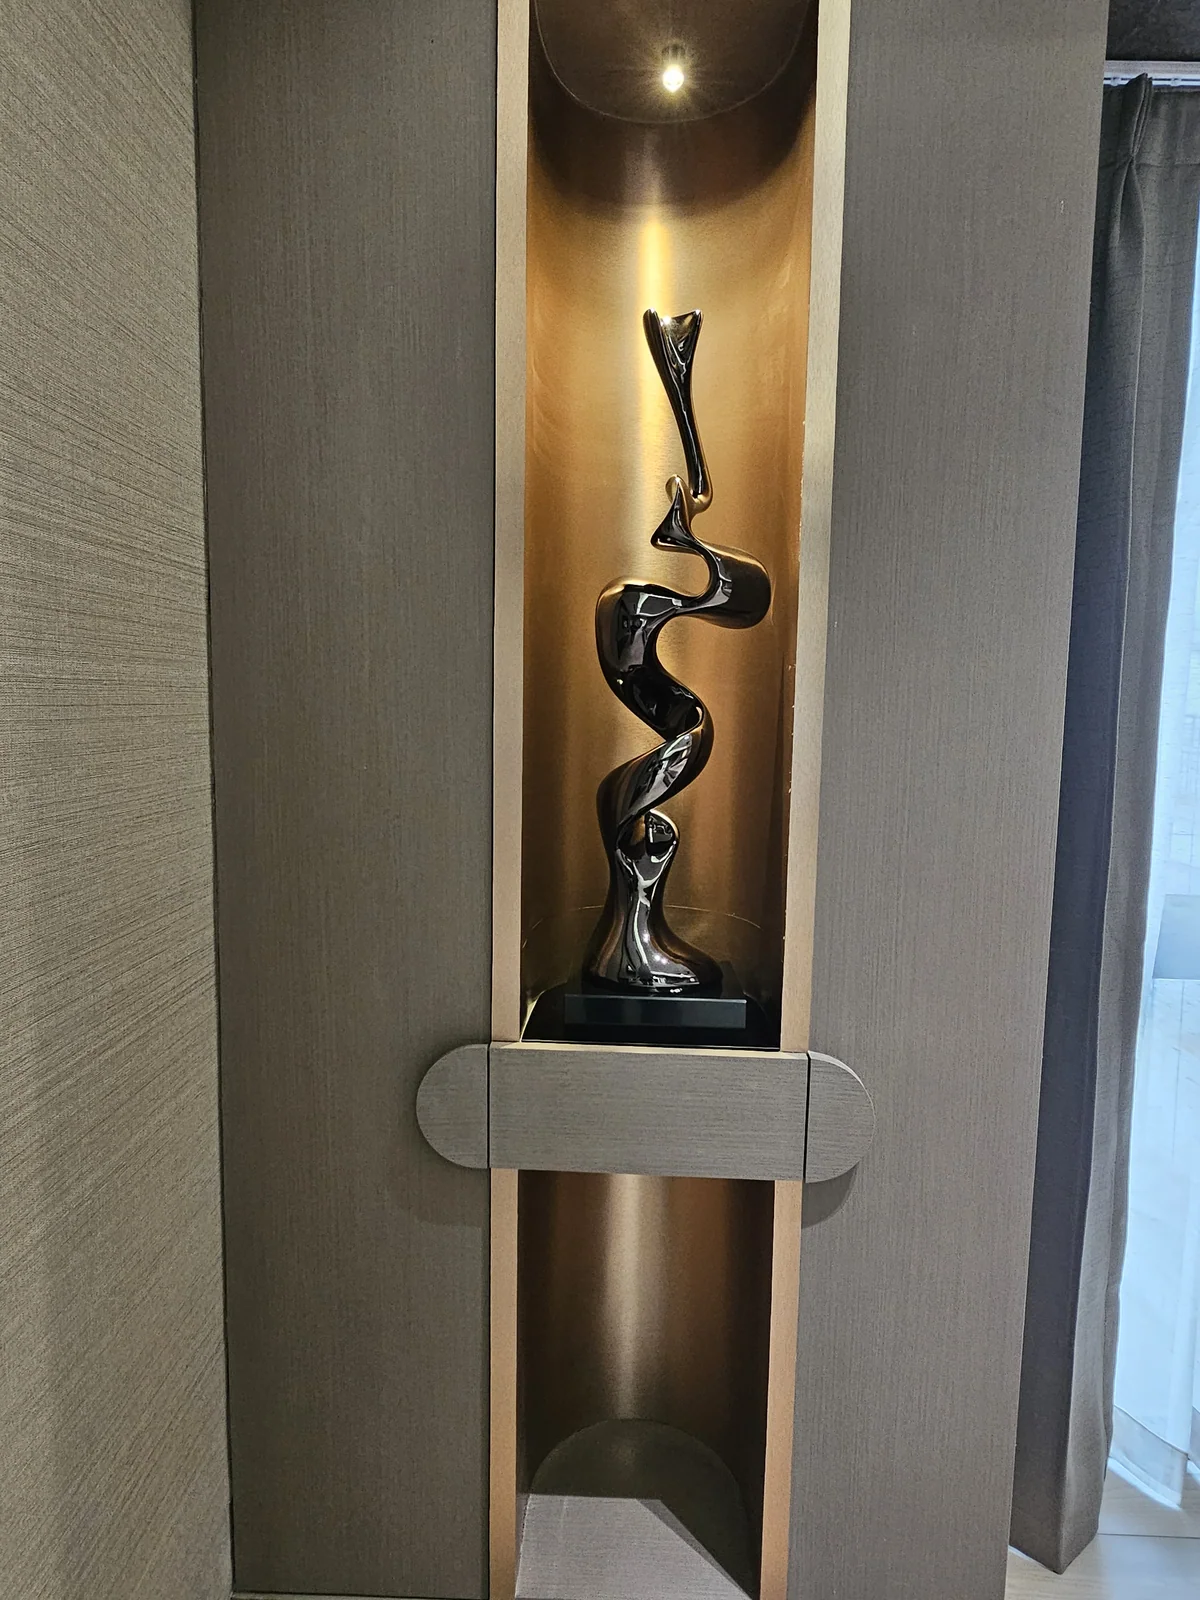
Considered in detail.
Connected through execution.
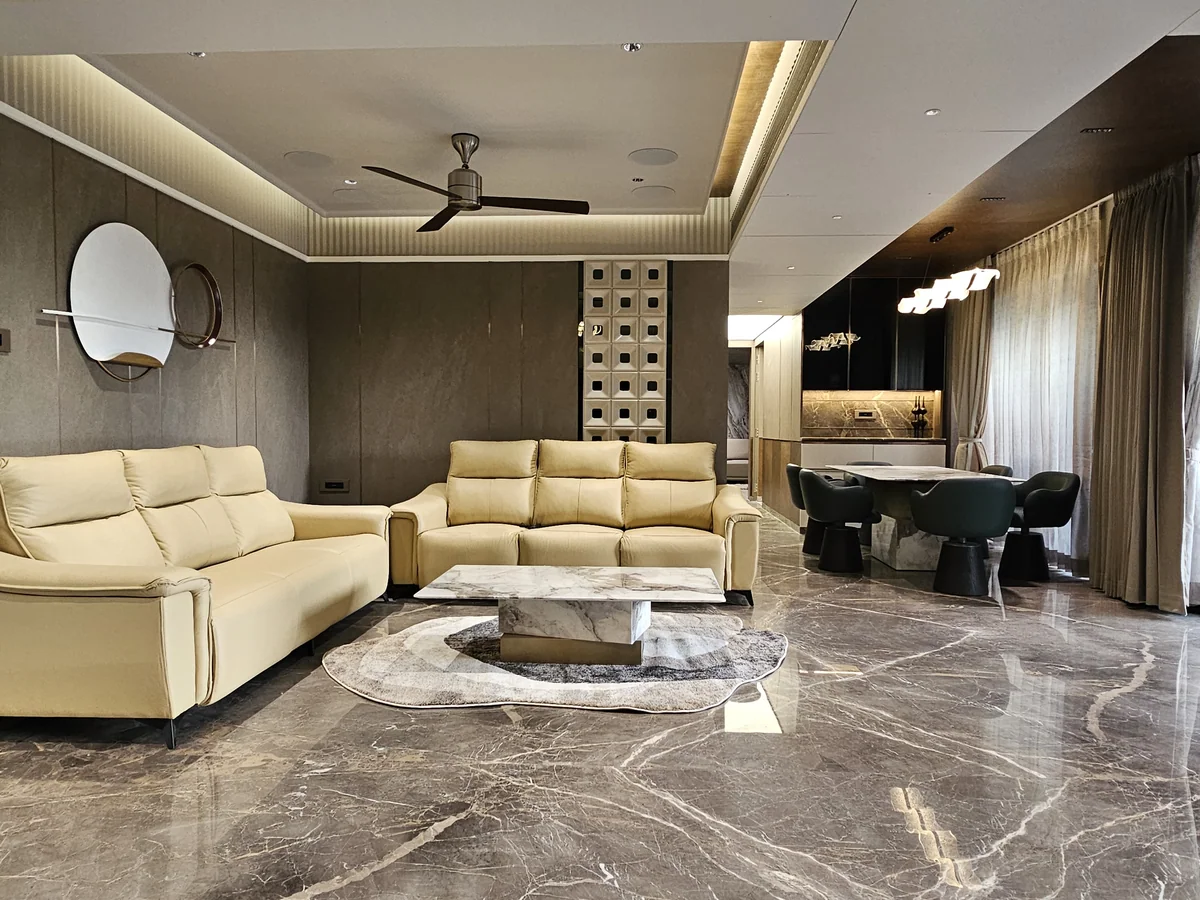
Residential
For the way you live.
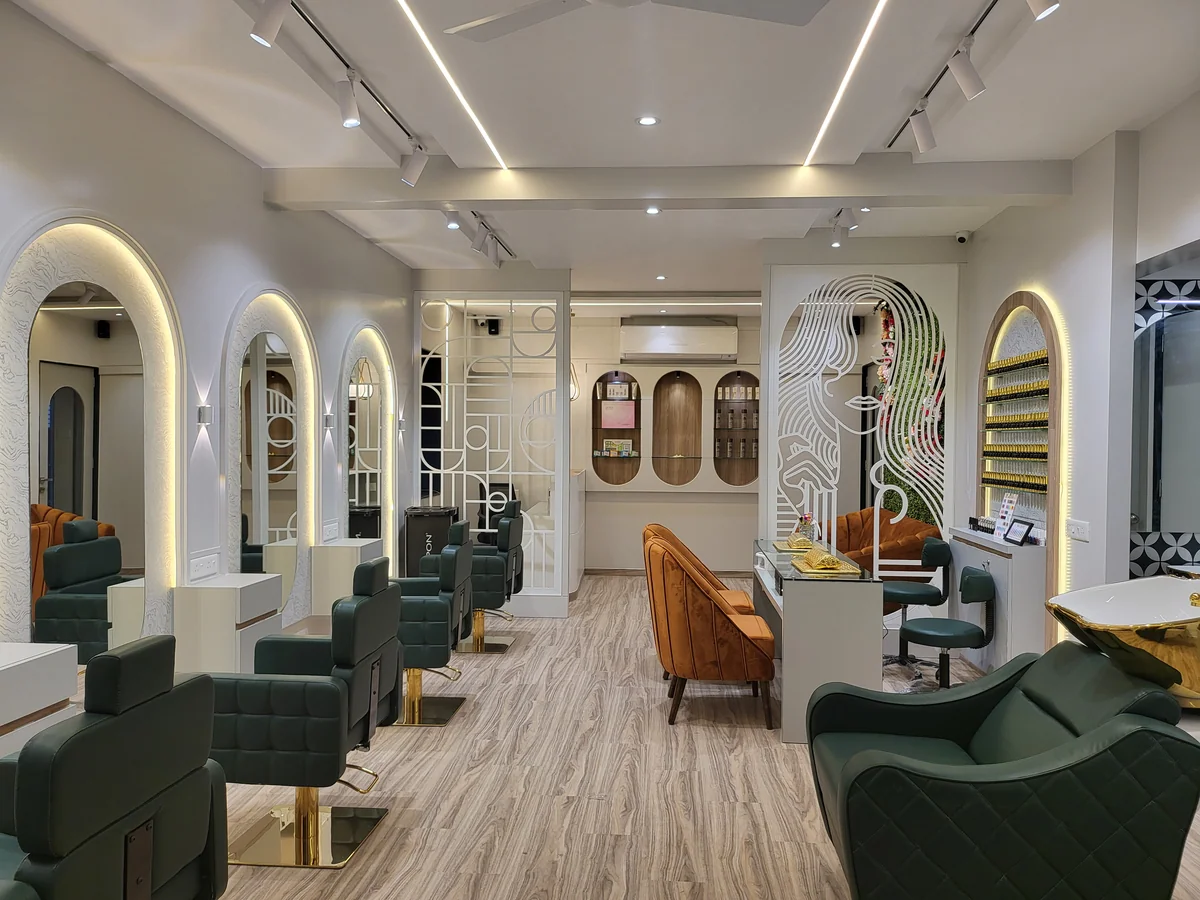
Commercial
For the way you work.
02 / Selected spaces
Different lives.
Distinct interiors.
Homes. Salons. Places to gather.
Explore the spaces and the thinking behind them.
03 / The material atelier
A room begins
with a feeling.
Colour. Texture. Light.
The conversations beneath the surface.
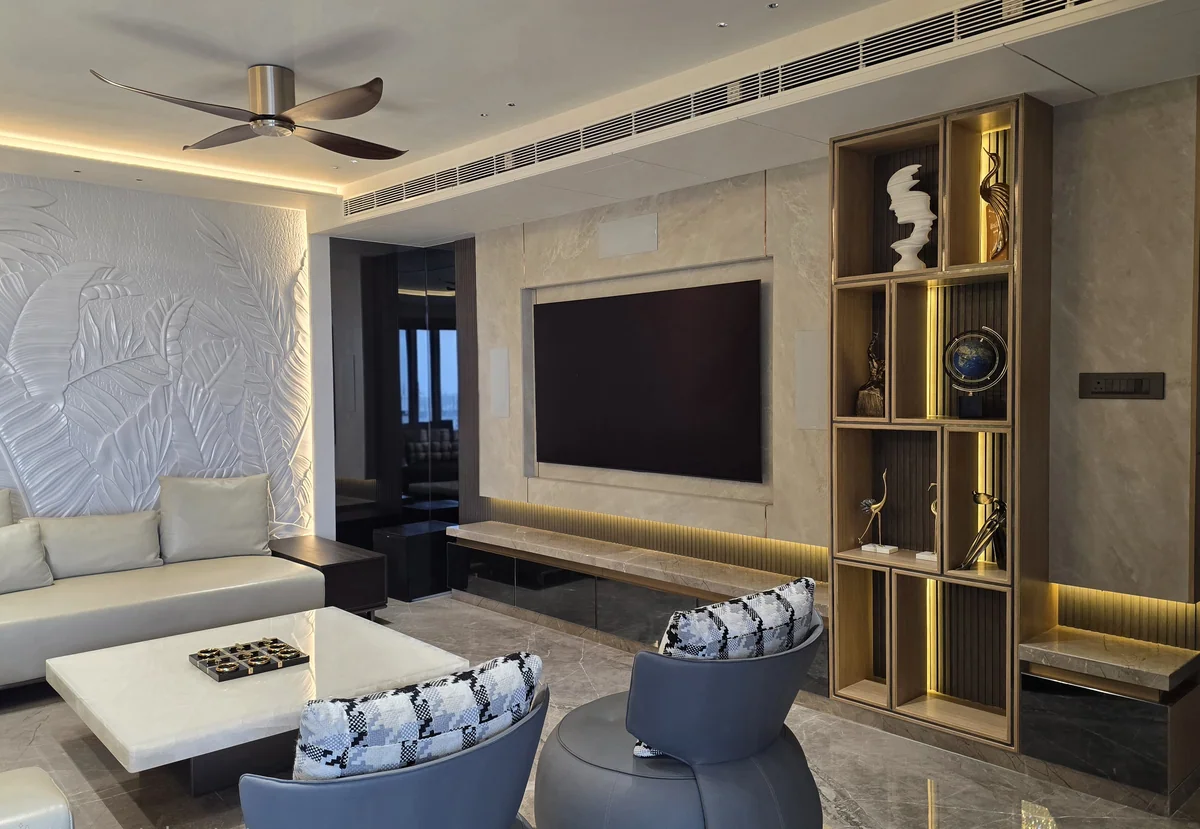
Reading the room
Relief and shadow give a quiet wall its depth.
Colours are indicative.
A palette is only the beginning.
The space is where it comes together.
04 / Spatial thinking
From line.
To life.
Beauty has a foundation.
It begins with how a space works.
A connected living sequence.
Circulation, seating and storage are considered together before the room takes shape.
Read the original drawing ↗Explore the project →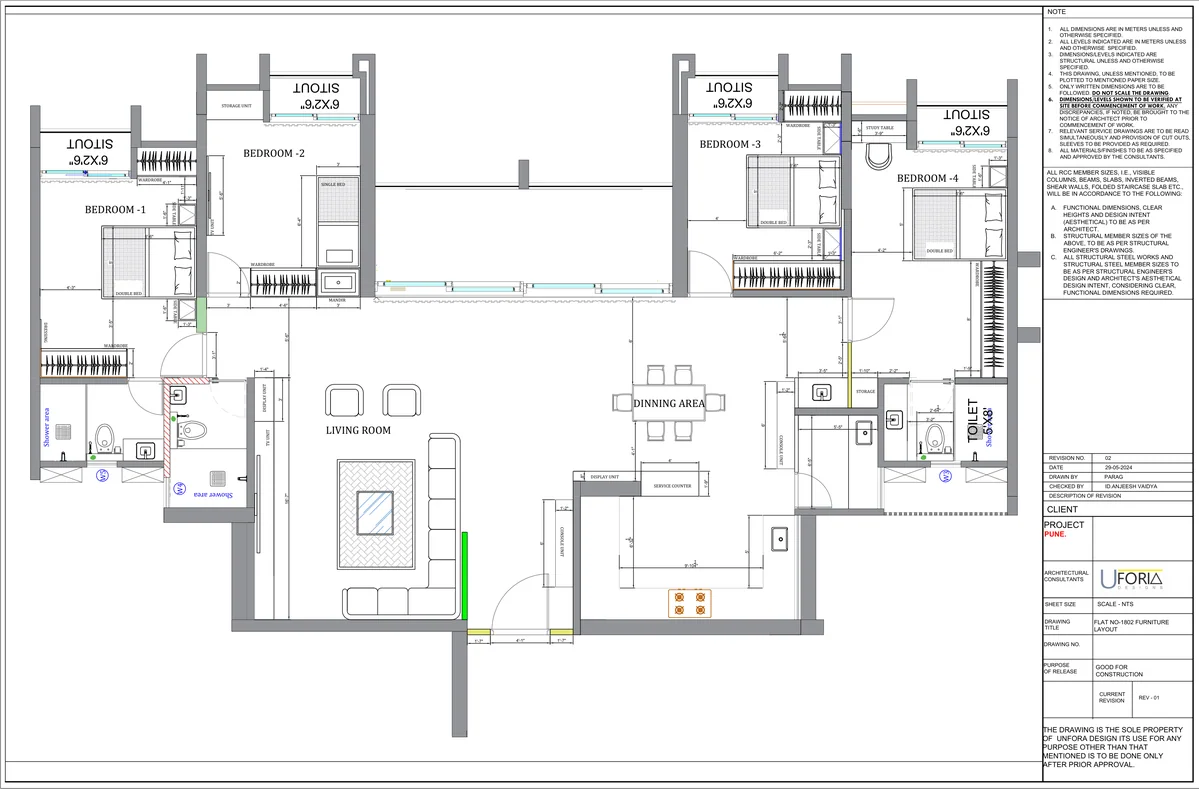
05 / Working together
One continuous
thread.
From a first idea to a finished space.
Choose the support your project needs.
01Design consultancy
Spatial planning, drawings, visualisation and material direction.
Discuss your project ↗02Execution
Sourcing, site coordination and implementation of the design.
Discuss your project ↗03Design + execution
A connected engagement from the first layout to handover.
Discuss your project ↗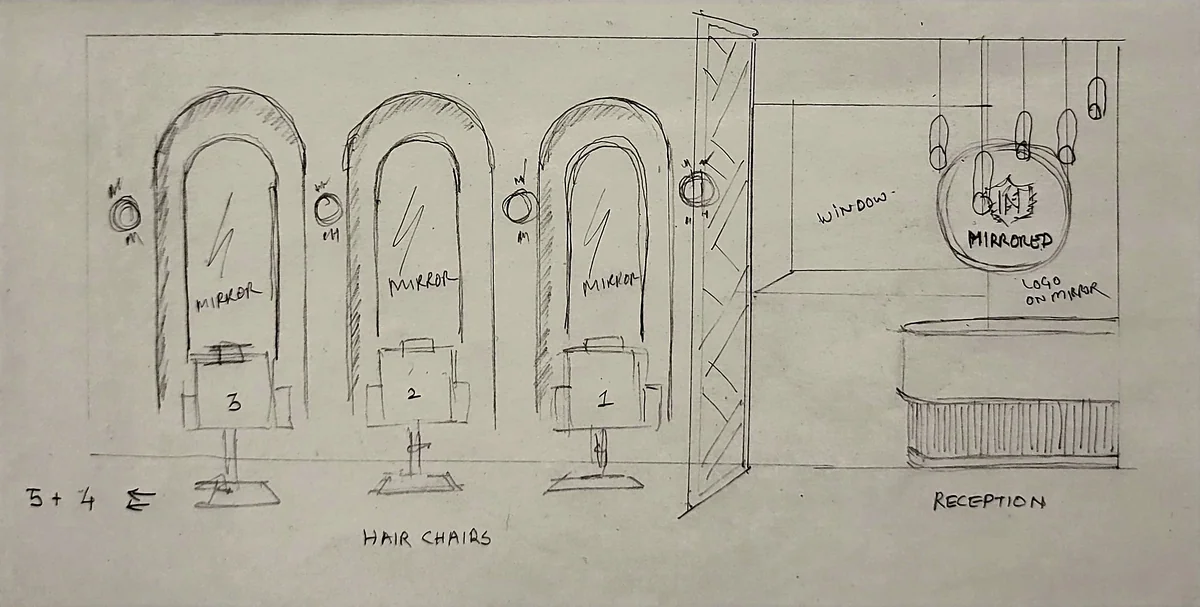
The studio process
Discover
A conversation about the site, your priorities and the way the space should work.
Mirrored / A glimpse inside the process06 / The person behind the practice
A personal
practice.
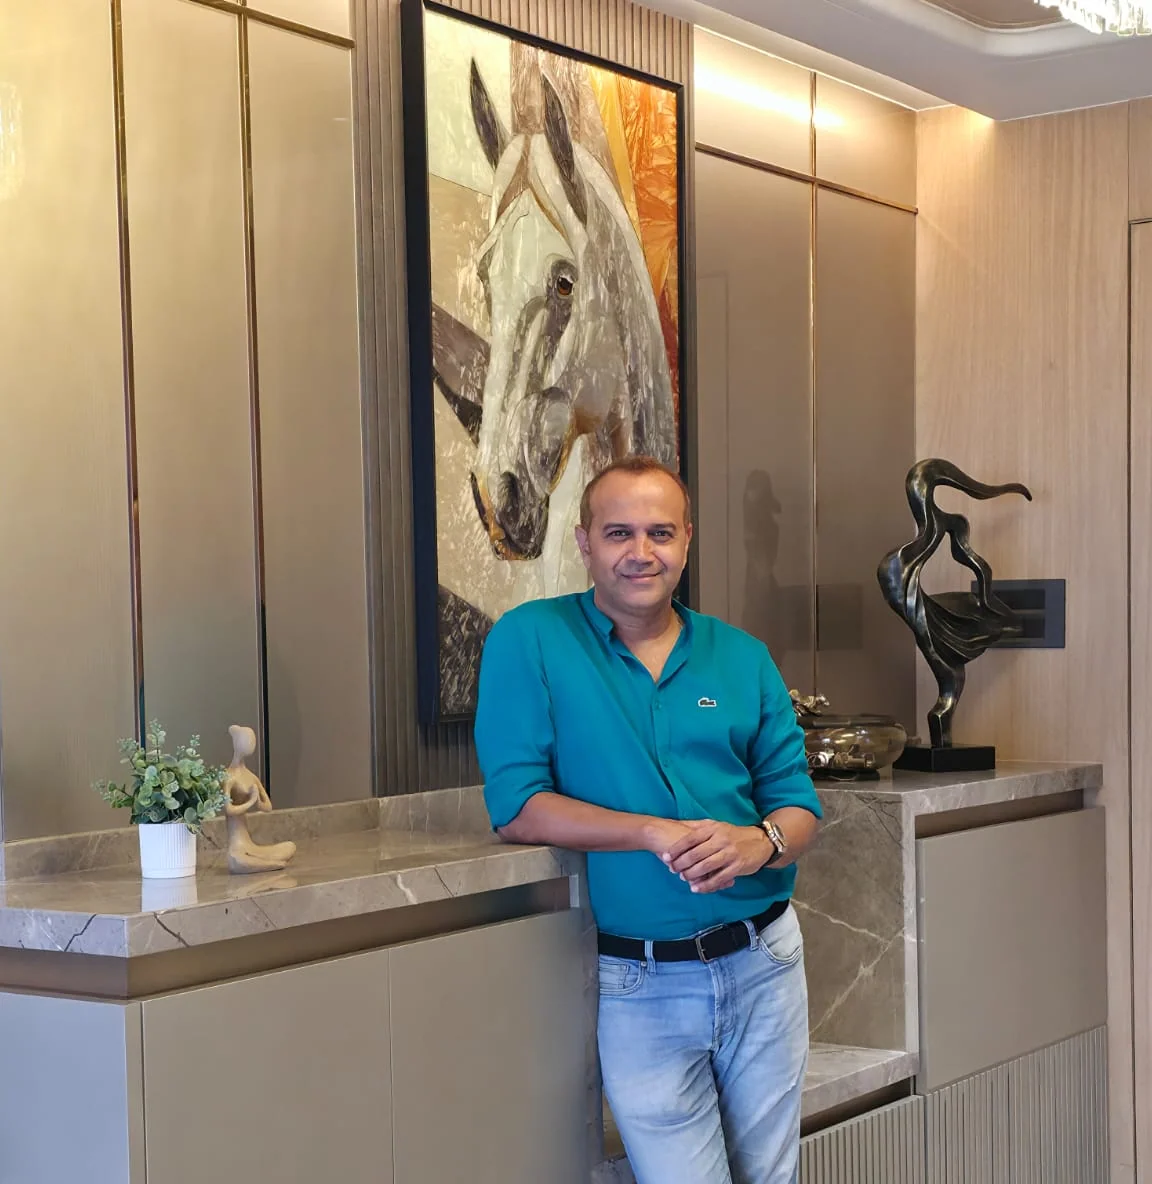
UFORIA Bespoke Interiors
Anjeesh
Vaidya.
A fascination with drawing, colour and spatial visualisation grew into a practice centred on bringing an idea into a finished, usable space.
Anjeesh remains personally involved, from understanding the client to reviewing the detail on site. The person, the design and its execution stay connected.
Begin a conversation ↗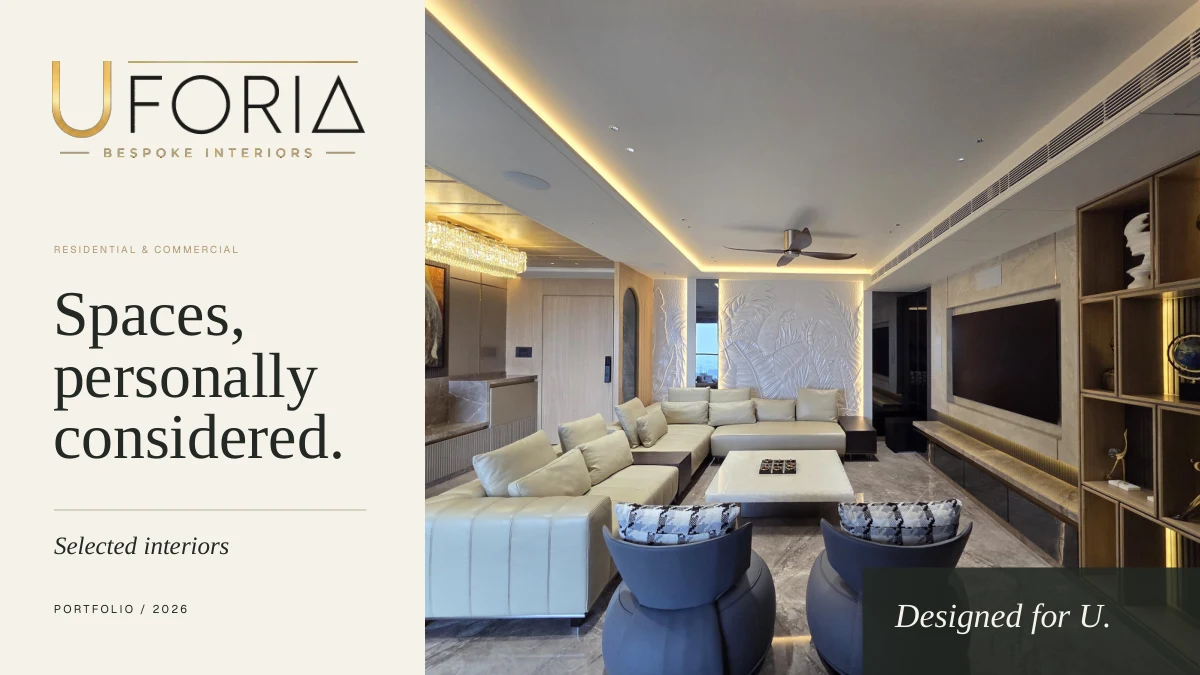
The complete edit / 2026
The collected
work.
Interiors. Moodboards. Original plans.
The complete UFORIA portfolio, to keep.
A conversation is the first design decision.
Let’s make
room for you.
A new home. A new business.
Tell us what you have in mind.